


3 Kingsmere CrescentToronto E08, ON M1M 3B2
Mortgage Calculator
Monthly Payment (Est.)
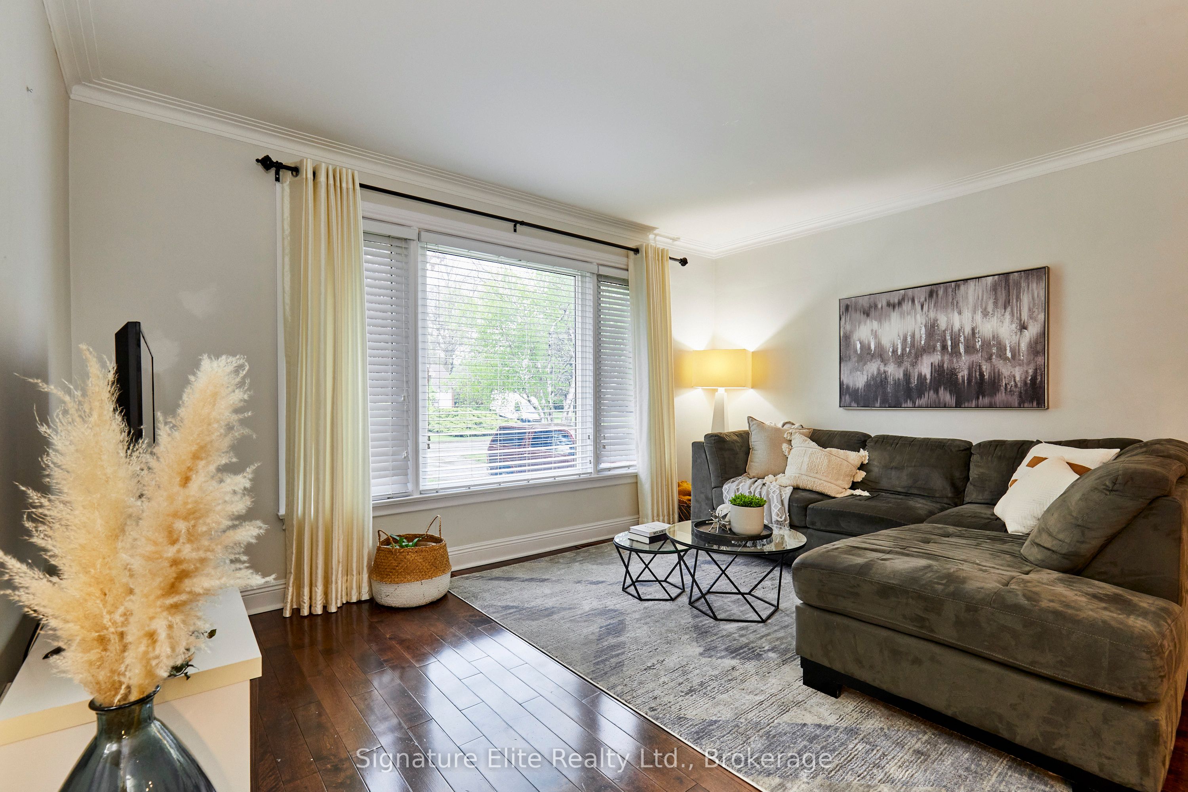
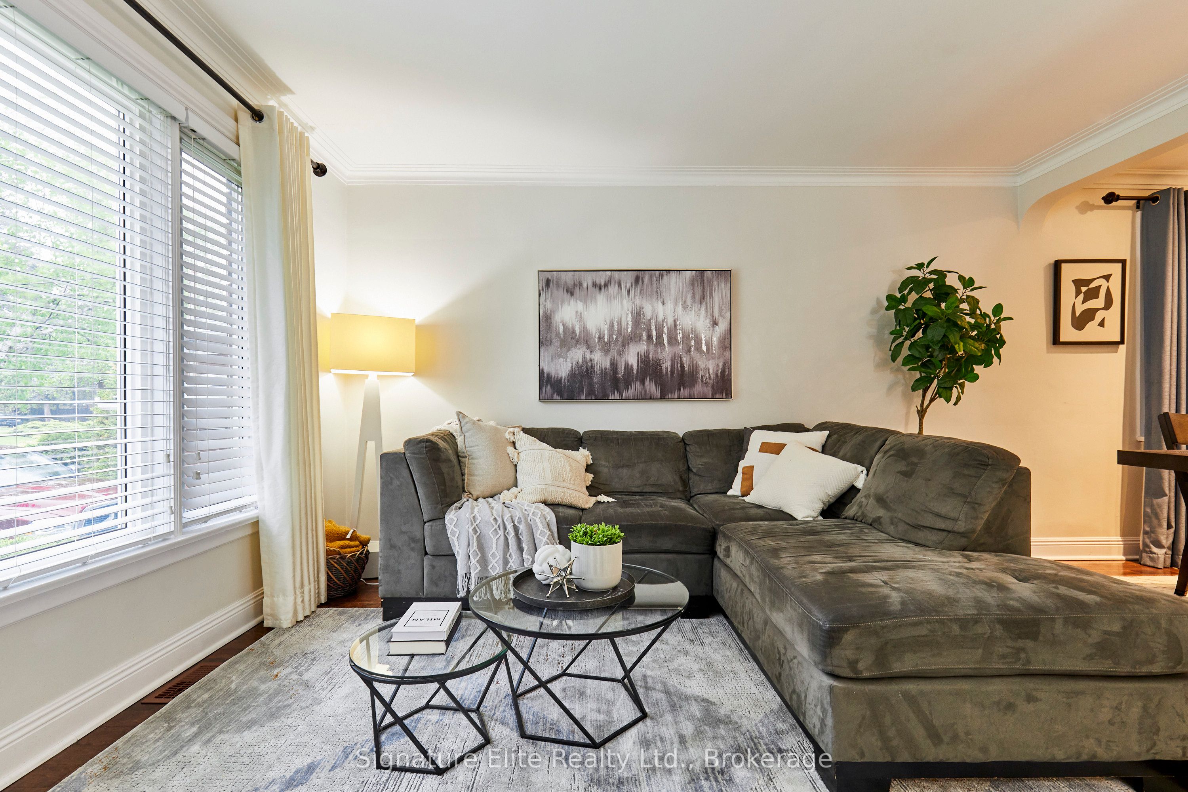
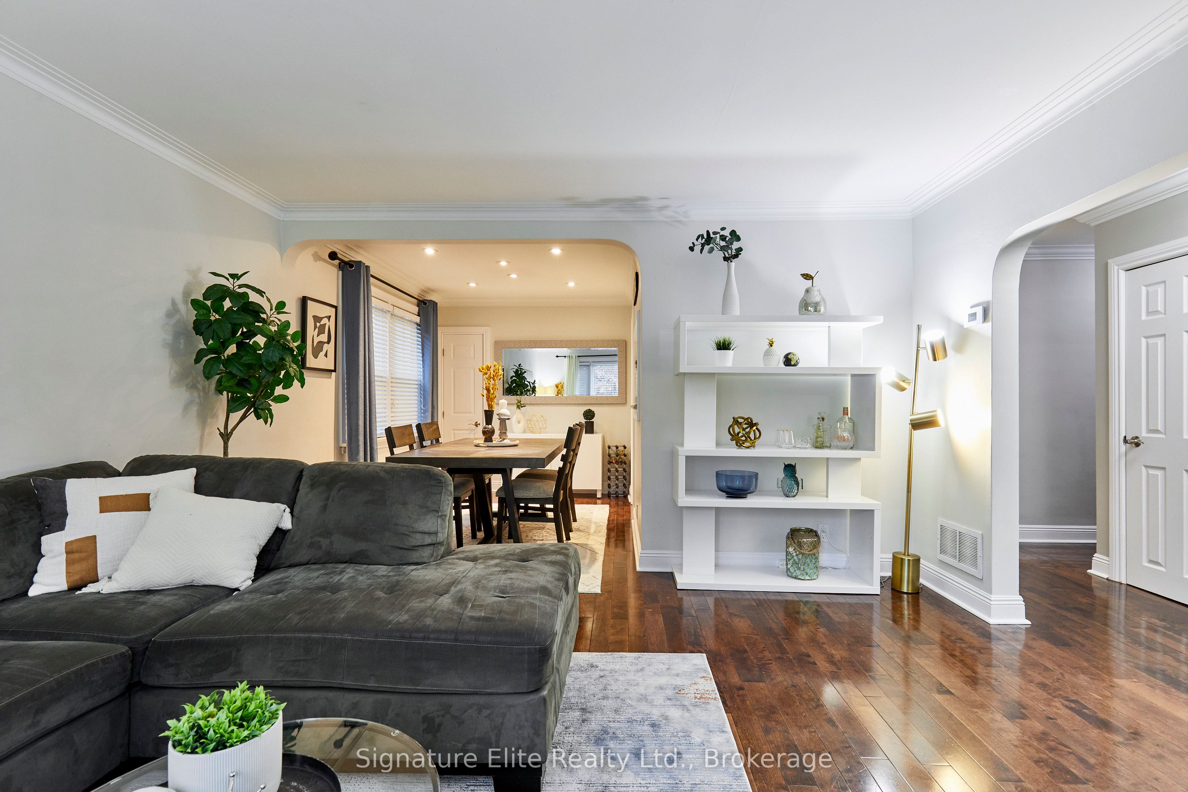
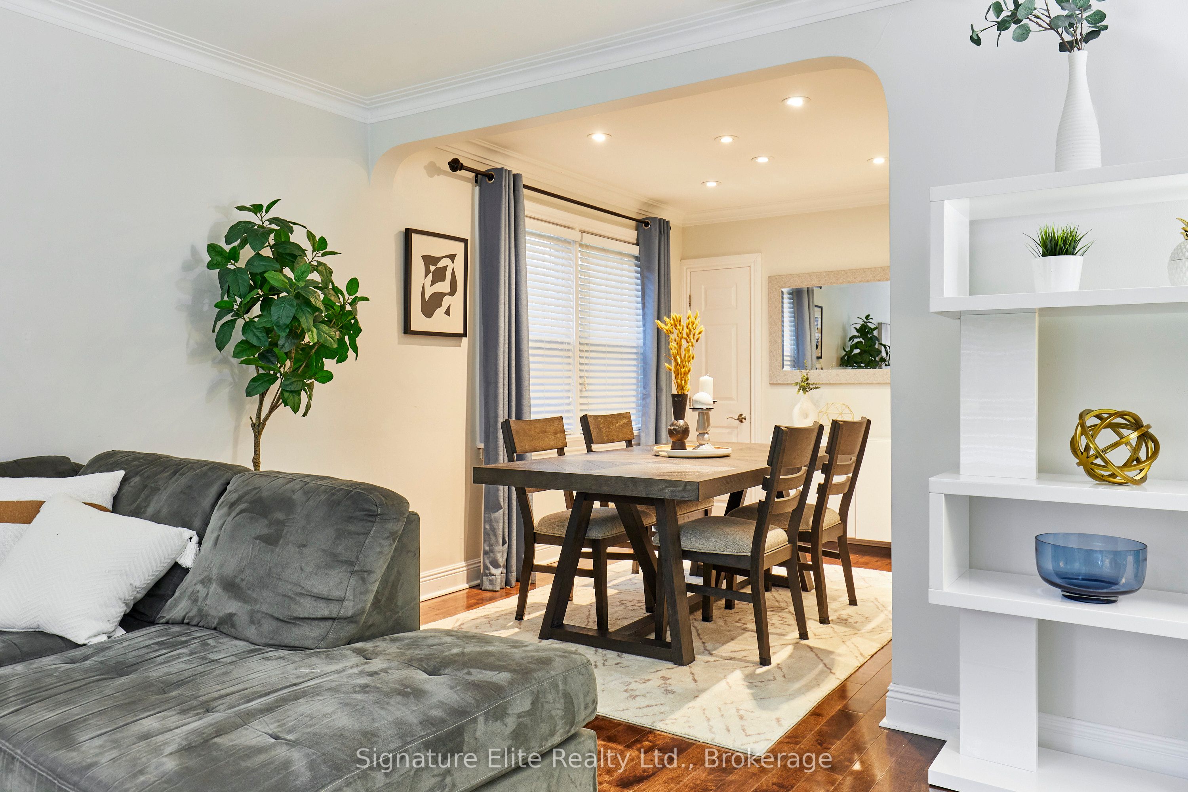
$4,740Turnkey living in one of Toronto's most desirable pockets with income potential. Nestled on a quiet crescent in sought-after Scarborough Village, this beautifully renovated bungalow combines modern comfort, exceptional flexibility, and unbeatable convenience in a location buyers continue to chase. Just minutes to the scenic Bluffs, GO Station, waterfront trails, parks, schools, shopping, and major transit routes, this is a neighbourhood that offers the perfect balance of community feel and city connectivity. Set on an 64 x 140 ft lot with a large backyard, the home has been thoughtfully renovated and exceptionally maintained throughout. The main floor offers a bright, open-concept layout with hardwood floors, spacious living and dining areas, and a stylish updated kitchen featuring granite countertops and stainless steel appliances. Three well-sized bedrooms provide functional family living, all finished with a clean, modern aesthetic that feels completely move-in ready. The fully finished basement with separate entrance adds tremendous value and versatility. Featuring a ready-to-go second kitchen, additional bedroom, large recreation space, built-in shelving, and storage opportunities, the lower level is perfectly suited for an in-law suite, multi-generational living, or future income potential. The flexibility here is a major advantage in today's market. Outside, the oversized backyard creates endless possibilities for entertaining, gardening, or simply enjoying private outdoor space rarely found this close to the city. A single-car attached garage plus parking for four vehicles adds everyday convenience. Renovated, exceptionally well-kept, income-capable, and located in a high-demand neighbourhood with lasting appeal. Whether you're a family looking to put down roots or a buyer searching for smart long-term upside, this is the kind of property that delivers on every level.
| 5 days ago | Listing first seen on site | |
| 5 days ago | Listing updated with changes from the MLS® |

Listing information is provided by Participants of the Toronto Real Estate Board. VOW information is provided exclusively for personal, non-commercial use, and may not be used for any purpose other than to identify prospective properties consumers may be interested in purchasing. Information is deemed reliable but not guaranteed. Copyright 2026, Toronto Real Estate Board
Last checked 2026-05-30 09:21 PM UTC